A good walk in closet design should make Tuesday morning feel less like a scavenger hunt. You should be able to see your navy trousers, reach the sweater that works with them, and leave for school drop-off or a client presentation without pulling half the contents onto the floor. I have designed clothing for a living, and I can tell you that the most beautiful closet is useless if its storage ignores how you actually dress.
The goal is not to create a showroom full of matching velvet hangers and decorative baskets. The goal is to give every useful garment a visible, reachable home. Before you sketch cabinetry, edit what you own, notice what you reach for, and build around your real routines. Every piece earns its hanger, and every shelf should earn its square footage.
Start with the wardrobe, not the cabinetry
The most expensive mistake in walk in closet design is measuring the room before measuring your wardrobe. Pull everything out and sort it into practical groups: jackets, dresses, trousers, knitwear, shoes, bags, workout clothing, and pieces that need mending. Then count the items in each group. Ten dresses do not need the same hanging space as forty blouses.
Look for patterns in what you wear. If your week includes three office days, school pickup, and dinner with friends, you might need more double-hang space for blouses and trousers than long-hang space for gowns. A 30-inch section of double-hang rod can hold a useful number of shirts and folded trousers, while long coats and dresses need a taller bay. Build for the garments you reach for, not the fantasy version of your life.
I also recommend leaving a little room for movement. A closet packed to its final inch becomes difficult to use within months. Reserve roughly 10 to 15 percent of the hanging capacity for new purchases, laundry rotation, or a change in your work schedule. That breathing room is more valuable than one extra narrow shelf.
Choose a layout that fits your body and routine
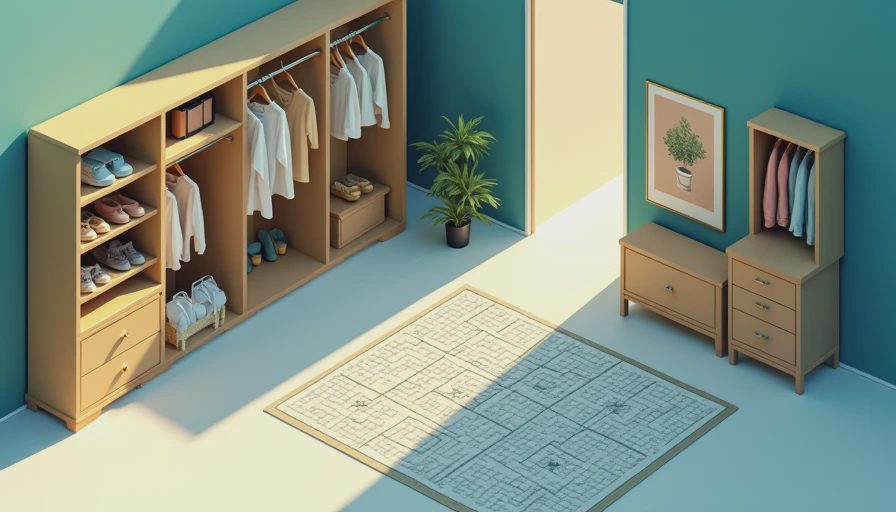
Walk in closet design usually falls into three practical layouts: single-wall, L-shaped, and U-shaped. A single-wall plan works in a narrow room and can be surprisingly efficient when paired with a dresser or shoe cabinet. An L-shaped plan gives you two storage runs and a clear turning area. A U-shaped plan offers the most capacity, but it can feel cramped if the walkway is too narrow.
Aim for a comfortable passage rather than squeezing in another cabinet. Around 36 inches of clear walking space feels workable for one person, while more room is helpful when two people dress at the same time. Put the storage you use every morning between waist and eye level. Reserve high shelves for luggage, off-season sweaters, and formalwear in labeled boxes.
Think in zones. Place everyday tops near everyday trousers. Keep shoes close to the dressing area, and put bags where their handles are easy to grab. If you dress in the bedroom and finish at a mirror in the closet, create a small landing spot for jewelry, a watch, or the jacket you plan to wear. Good walk in closet design follows the sequence of getting dressed instead of forcing you to walk back and forth.
Get the hanging heights and drawers right
Most closets waste space by treating every garment as if it needs the same vertical clearance. Double-hang rods are excellent for shirts, blazers, skirts, and folded trousers. A higher section belongs to maxi dresses, long coats, and jumpsuits. Measure your longest pieces while they are hanging; do not guess from a product diagram.
Drawers are especially useful for underwear, socks, camisoles, and delicate knits that slide around on shelves. Shallow drawers, around 4 to 6 inches high, make small items visible without creating a deep pile. For sweaters, I prefer open shelves at eye level or slightly below. Folding a merino wool crewneck into a narrow drawer can stretch the shoulders and leave it forgotten at the back.
For a polished look, use matching hardware only after the layout works. The Container Store, California Closets, IKEA, and local millwork shops all offer different price levels. A modular system can land in the low thousands, while custom cabinetry can climb well beyond that. Spend first on useful dimensions, solid drawer slides, and installation quality. A pretty finish cannot rescue a rod placed too high to reach comfortably.
Plan lighting before the shelves go in
Lighting changes how useful the entire room feels. A single ceiling fixture creates shadows under shelves and makes navy, black, and charcoal look almost identical. Use layered light: an overhead fixture for general visibility, LED strips under shelves or inside hanging zones, and a mirror light that illuminates your face from the front.
Choose a color temperature that resembles daylight without making the room feel clinical. Around 3000K to 4000K is a practical range for a residential closet. Color rendering matters too, especially if you are deciding whether a camel cardigan works with olive trousers. High-CRI LEDs show fabric color more reliably than the cheapest cool-white strips.
Place switches near the entrance, and consider motion-activated lighting for a closet where your hands are always full. If a contractor is involved, ask for access to outlets before cabinetry covers the walls. You may want to charge a clothing steamer, plug in a small fan, or use a mirror with integrated lighting later.

Add the details that prevent daily friction
A hamper belongs in the plan if you have the floor space. A ventilated pull-out hamper keeps worn clothes from collecting on a chair, but it should not be so narrow that a fitted sheet swallows the whole opening. Include a valet rod for planning tomorrow's outfit, especially if mornings involve children, commuting, or an early meeting.
A full-length mirror should let you stand several feet back. If the room is tight, mount it on the back of a door or use a slim leaning mirror secured to the wall. Add one sturdy bench only if it helps with shoes or provides a place to set a bag. Decorative seating that blocks a drawer is not a design feature; it is an obstacle.
For shoes, adjustable shelves are more adaptable than fixed cubbies. Boots need extra height, while flats and sneakers can share a lower shelf. Keep the pairs you wear weekly between knee and shoulder height, and move occasion shoes higher. A small tray for sunglasses, belts, and hair accessories can eliminate the loose clutter that makes an organized closet look instantly messy.
Make the room support a smaller, stronger wardrobe
The best walk in closet design does not encourage endless accumulation. It makes gaps visible. When every item has a defined home, you notice that you own five nearly identical black cardigans or three blazers with the same boxy shoulder. That information is useful, not judgmental. It tells you where your next purchase should not go.
Try a simple seasonal review. At the beginning of fall, move linen pieces and sandals to higher storage, then bring wool trousers, boots, and jackets into the prime zones. Do not hide anything you still wear regularly just because the calendar changed. Richmond's warm autumn days, for example, can make a lightweight cotton blazer more useful than a heavy coat for weeks.
Use clear labels for upper shelves, but avoid labeling every drawer if you can see its contents. The room should help you dress, not feel like a warehouse. If a garment needs special care, group it near a steamer or drying rack rather than burying it behind everyday pieces.
A practical final checklist
Before ordering materials, walk through the room with a tape measure and answer a few specific questions. Can you open every drawer without blocking the doorway? Can you reach the top shelf with a stable step stool? Is there enough room to turn while holding a dress? Are outlets available for lighting and a steamer? Can two people pass each other without twisting sideways?
Then test the plan against a real week. Picture Monday's trousers and blouse, Wednesday's dress, Saturday's jeans and sweater, and the coat you wear in bad weather. If each outfit can be assembled with minimal backtracking, the design is doing its job. If you need to cross the room three times to find shoes, belt, and jacket, revise the zones before installation.
A walk in closet design should feel calm, not precious. Use the money on capacity, visibility, and durable hardware before spending on fluted doors or imported knobs. When the layout respects your clothes and your mornings, getting dressed becomes a short, reliable ritual. That is the kind of luxury I want: not more stuff, but fewer decisions and a place where every piece earns its hanger.




No comments yet — be the first to share a thought.